
Author: Site Editor
Published: April 29, 2026
Introduction
The housing industry has changed significantly with the development of alternative building solutions. Among these options, flat pack container houses and traditional shipping container homes have attracted considerable attention.
Although both types of buildings are often described as container homes, they differ greatly in structure, installation, transportation, customization, durability, and environmental impact.
Understanding their advantages and disadvantages can help buyers choose the solution that best matches their budget, project requirements, location, and long-term plans.
What Is a Flat Pack Container House?
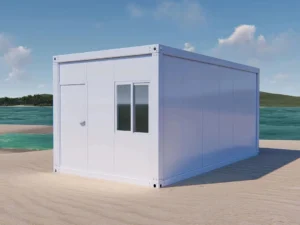
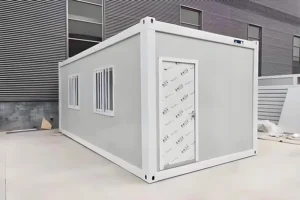
A flat pack container house is a prefabricated modular building designed for convenient transportation, assembly, disassembly, and relocation.
Its structural components are manufactured in a factory and packed into a compact form before being transported to the project site. Once delivered, the components can be assembled into a complete building.
Flat pack container houses are commonly used for:
- Construction site offices
- Worker accommodation
- Temporary camps
- Outdoor living spaces
- Classrooms
- Commercial spaces
- Emergency housing
- Customized residential homes
Their modular design makes it possible to combine several units, adjust the internal layout, or expand the building in the future.
Advantages of Flat Pack Container Houses
1. Fast and Easy Installation
One of the biggest advantages of a flat pack container house is its quick installation.
Because most components are manufactured in advance, fewer construction processes are required at the project site. The structure can often be assembled with basic tools and a relatively small installation team.
This makes flat pack houses suitable for projects that require buildings to be completed within a short period.
2. Lower Transportation Costs
Flat pack container house components can be packed closely together during transportation.
Several unassembled units may be transported in the same shipping container, helping reduce transportation space and international shipping costs.
This is especially useful for large projects that require many housing units.
3. Cost-Effective Construction
Factory production can reduce material waste, labor requirements, and construction time.
Standardized structural components also make production more efficient. As a result, flat pack container houses can often provide a more affordable alternative to conventional construction.
However, the final cost still depends on the size, materials, insulation, interior decoration, utilities, and level of customization.
4. Flexible Customization
Flat pack container houses can be customized according to different project requirements.
Buyers may be able to adjust:
- Room layouts
- Building dimensions
- Door and window positions
- Wall and roof materials
- Insulation systems
- Interior finishes
- Electrical systems
- Plumbing systems
- Exterior colors
- Additional modules
Several units can also be connected horizontally or stacked vertically to create a larger building.
5. Easy Expansion and Modification
The modular structure makes it easier to expand or modify the building.
Additional rooms or container modules can be added when the owner needs more living, working, or storage space.
This can be beneficial for growing families, expanding businesses, temporary projects, and construction camps.
6. Convenient Relocation
Flat pack container houses can be dismantled and transported to another location.
This feature makes them suitable for temporary construction projects, remote work camps, temporary schools, emergency facilities, and businesses that may need to relocate.
Challenges of Flat Pack Container Houses
1. Durability Concerns
Although flat pack container houses are designed with steel frames and insulated wall panels, their durability depends heavily on material quality, structural design, installation, and maintenance.
In areas with strong winds, heavy snow, earthquakes, extreme heat, or other severe weather conditions, additional structural reinforcement may be required.
2. Regular Maintenance
Steel structures may require anti-corrosion treatment, especially in coastal, humid, or rainy environments.
Roof joints, wall connections, waterproofing systems, doors, windows, and exterior coatings should be inspected regularly.
Poor maintenance may lead to rust, water leakage, condensation, or damage to insulation materials.
3. Possible Design Limitations
Although flat pack homes offer flexible layouts, their modular structure may still create some design restrictions.
Highly complex architectural forms, unusual building shapes, or large open spaces may require additional structural engineering.
Customers seeking a completely unique architectural design may find traditional construction more flexible in certain situations.
4. Local Regulations and Approval
Building codes, zoning rules, land-use regulations, and permit requirements vary between countries and regions.
Before purchasing a flat pack container house, buyers should confirm whether this type of structure is permitted at the intended location.
They may also need approval for:
- Structural safety
- Fire safety
- Electrical systems
- Plumbing
- Drainage
- Insulation
- Foundation construction
- Residential use
What Is a Traditional Container Home?
A traditional container home is usually constructed by converting a used or new shipping container into a residential or commercial space.
Shipping containers are originally designed for transporting goods by sea, rail, and road. To make them suitable for human use, they must be modified and equipped with insulation, doors, windows, electricity, plumbing, ventilation, and interior finishes.
Traditional container homes are known for their steel structure and distinctive industrial appearance.
Advantages of Traditional Container Homes
1. Strong and Durable Structure
Shipping containers are designed to withstand demanding transportation environments.
Their steel frames are built to endure stacking, lifting, vibration, wind, rain, and long-distance sea transportation.
When properly modified and maintained, a shipping container can provide a strong structural base for a home.
2. Reuse of Existing Materials
Traditional container homes can reuse shipping containers that are no longer required for cargo transportation.
Repurposing an existing container may reduce the need for some new structural materials.
This makes container conversion attractive to people interested in recycling and alternative construction methods.
3. Distinctive Industrial Appearance
Many homeowners appreciate the modern industrial style of traditional container houses.
The original steel surfaces, corrugated walls, exposed structural elements, large windows, wood finishes, and modern interiors can be combined to create a unique appearance.
4. Faster Than Conventional Construction
A traditional container home may be completed faster than a conventional brick or concrete house.
The main steel structure already exists, so construction work mainly focuses on cutting openings, adding reinforcement, installing insulation, and completing the interior.
However, extensive modifications can increase the project schedule.
5. Strong Long-Term Performance
When high-quality insulation, waterproofing, corrosion protection, and structural reinforcement are used, traditional container homes may offer good long-term durability.
Their strong steel shell can make them suitable for certain demanding environments.
Disadvantages of Traditional Container Homes
1. Limited Interior Width
Shipping containers have fixed dimensions.
Their narrow internal width can limit furniture placement and room layout. After insulation and interior wall finishes are installed, the usable interior space becomes even smaller.
Creative planning may be required to make the space comfortable and functional.
2. High Conversion Costs
Although an empty shipping container may appear inexpensive, converting it into a comfortable home can be costly.
Additional expenses may include:
- Transportation
- Crane services
- Foundation work
- Cutting doors and windows
- Structural reinforcement
- Welding
- Insulation
- Waterproofing
- Electrical installation
- Plumbing
- Ventilation
- Heating and cooling
- Interior decoration
Depending on the design and material quality, the final cost may be much higher than the original container price.
3. Structural Modification Risks
Cutting large openings into the container walls can weaken the original structure.
Doors, windows, sliding glass panels, and connections between multiple containers may require steel reinforcement.
Improper modifications can affect structural safety and create long-term problems.
4. Insulation and Condensation Problems
Steel conducts heat quickly.
Without suitable insulation, the interior can become extremely hot during summer and very cold during winter.
Temperature differences may also cause condensation inside walls and ceilings, potentially leading to moisture, mold, corrosion, and damage to interior materials.
5. Unknown Container History
Used shipping containers may have carried chemicals, industrial materials, or other products.
Some containers may also have old coatings, damaged floors, rust, or contamination.
Before purchasing a used container, buyers should check its condition, age, repair history, floor treatment, and previous use.
Flat Pack vs. Traditional Container Homes
When comparing flat pack container houses with traditional shipping container homes, several important factors should be considered.
Cost
Flat pack container houses often have lower production and installation costs because their components are standardized and prefabricated.
Traditional container homes may have a low initial container price, but cutting, welding, insulation, reinforcement, and interior conversion can significantly increase the total cost.
For simple and repeatable projects, flat pack houses may provide better cost control.
For highly customized projects, the final cost of either option depends on the design and materials.
Installation Speed
Flat pack houses are designed for quick assembly.
Their walls, roof panels, frames, doors, and windows are usually prepared before delivery.
Traditional container homes may require more modification work, including cutting, welding, reinforcement, insulation, and interior installation.
Therefore, flat pack houses are generally more suitable for urgent or large-scale projects.
Transportation
Flat pack components can be packed efficiently, allowing several units to be shipped together.
Traditional shipping containers occupy their full volume during transportation, even when the interior is empty.
For international shipping or large projects, flat pack designs may offer lower transportation costs.
Durability
Traditional shipping containers are originally designed to withstand demanding transport conditions, giving them a strong steel shell.
Flat pack houses can also be durable, but their performance depends on frame thickness, connection systems, panel quality, installation, and reinforcement.
For projects in extreme environments, both options should be evaluated by qualified engineers.
Design Flexibility
Flat pack houses generally offer greater flexibility in room layout, size, door placement, window placement, and modular expansion.
Traditional containers have fixed dimensions, which can limit internal planning.
Large openings and combinations of multiple shipping containers usually require extra reinforcement.
Interior Space
Flat pack houses can be designed with wider rooms and more practical layouts.
Traditional shipping containers are relatively narrow. Insulation and interior finishes further reduce the usable space.
This makes flat pack houses more suitable for projects that require comfortable bedrooms, offices, classrooms, or larger shared areas.
Expansion
Flat pack container houses can usually be connected or expanded with additional modules.
Traditional container homes can also be combined, but removing side walls or connecting containers often requires structural reinforcement and welding.
Environmental Impact
Traditional container homes reuse existing steel containers, which may reduce demand for new structural materials.
However, major modifications, transportation, insulation, and steel reinforcement also require energy and resources.
Flat pack houses use newly manufactured components, but factory production can reduce waste and improve material efficiency.
Both options can include environmentally friendly features such as:
- Solar panels
- Energy-efficient windows
- LED lighting
- High-quality insulation
- Water-saving systems
- Natural ventilation
- Rainwater collection
Maintenance
Traditional container homes may require regular rust prevention and inspection of modified steel sections.
Flat pack houses also require maintenance, particularly around joints, roof connections, waterproofing, wall panels, and steel frames.
Maintenance requirements depend on material quality, local climate, installation, and usage.
Which Option Should You Choose?
A flat pack container house may be more suitable when you need:
- Quick installation
- Lower transportation costs
- Flexible customization
- Modular expansion
- Large-scale accommodation
- Temporary or relocatable buildings
- Predictable production and installation
A traditional container home may be more suitable when you prefer:
- A strong shipping-container structure
- An industrial appearance
- Reuse of an existing container
- A highly distinctive architectural project
- A compact home based on fixed container dimensions
The best option depends on the project budget, construction site, climate, local regulations, transportation conditions, required lifespan, and design expectations.
Conclusion
Both flat pack container houses and traditional container homes can provide practical alternatives to conventional buildings.
Flat pack container houses generally offer faster installation, easier transportation, flexible layouts, modular expansion, and more predictable construction costs.
Traditional container homes provide a strong steel structure, an industrial appearance, and the opportunity to reuse shipping containers. However, they may require significant modification, insulation, reinforcement, and maintenance.
Before making a decision, buyers should carefully compare the total project cost, structural performance, installation requirements, local regulations, transportation expenses, maintenance needs, and intended use.
Working with an experienced manufacturer, architect, engineer, or contractor can help ensure that the selected solution is safe, practical, and suitable for the project.
Frequently Asked Questions
1. What is a flat pack container house?
A flat pack container house is a prefabricated modular building transported in compact, unassembled sections. The components are delivered to the site and assembled into a complete building.
2. How is a flat pack container house different from a traditional container home?
A flat pack house is manufactured specifically as a modular building system. A traditional container home is made by converting a shipping container originally designed for cargo transportation.
3. What are the main advantages of flat pack container houses?
Their main advantages include fast installation, efficient transportation, lower labor requirements, flexible layouts, customization, relocation, and modular expansion.
4. What are the main challenges of flat pack container houses?
Potential challenges include maintenance requirements, weather resistance, structural quality, design limitations, and compliance with local building regulations.
5. Are traditional container homes environmentally friendly?
They can support material reuse by converting existing shipping containers into buildings. However, their overall environmental impact also depends on transportation, modification, insulation, reinforcement, energy efficiency, and long-term maintenance.
6. Which type of container house is more durable?
Traditional shipping containers have strong steel shells designed for cargo transportation. Flat pack houses can also provide good durability when high-quality materials, suitable reinforcement, and professional installation are used.
7. Which option is easier to transport?
Flat pack container houses are generally easier and more economical to transport because their components can be packed closely together before assembly.
8. Which type offers more design flexibility?
Flat pack container houses usually provide greater flexibility because room sizes, layouts, doors, windows, and additional modules can be customized more easily.
9. Can both types be used as permanent homes?
Yes. Both can potentially be used as permanent homes when they comply with local building regulations and include proper foundations, insulation, ventilation, waterproofing, electricity, plumbing, and safety systems.
10. Do container homes require building permits?
Permit requirements depend on local laws, zoning regulations, intended use, building size, foundation type, and installation location. Buyers should consult local authorities before beginning the project.